
PTM Expands Its Measurement Technology
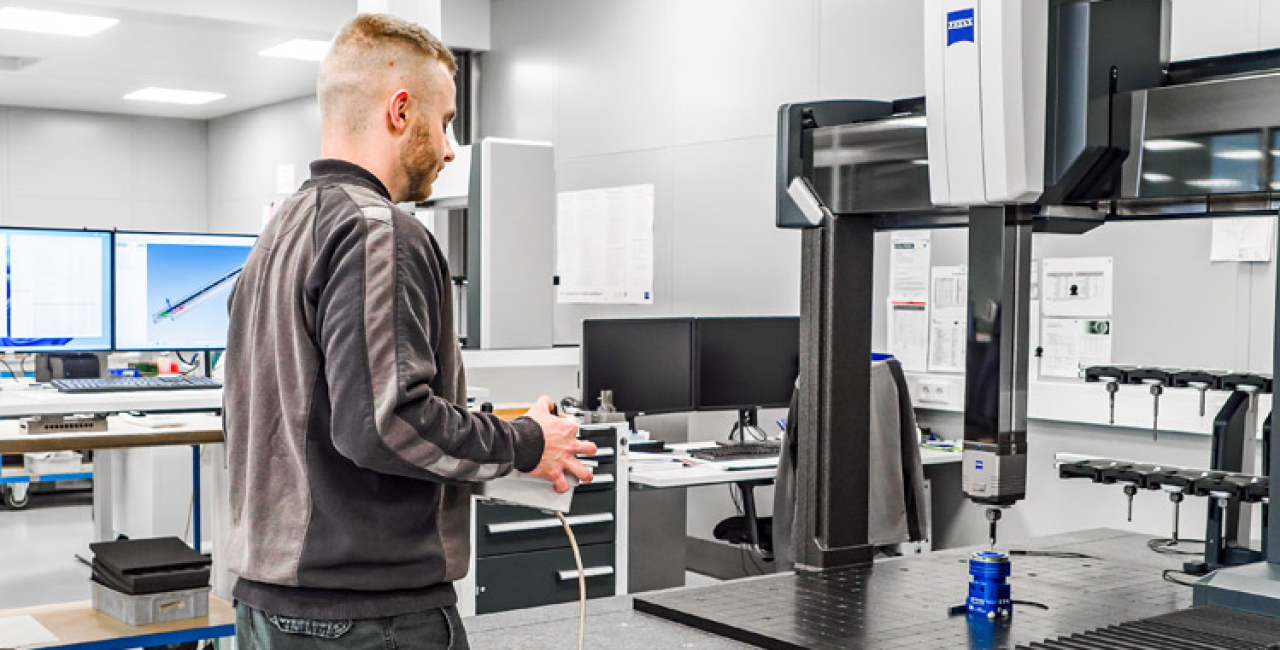
In April 2025, PTM Präzisionsteile GmbH in Meiningen expanded its high-precision measurement facility in its Class III metrology room—in accordance with VDI/VDE guidelines—with the addition of another Zeiss 3D coordinate measuring machine. With this move, the company is responding to its customers’ ever-increasing demands regarding dimensional accuracy and quality documentation. PTM had already commissioned its first Zeiss 3D coordinate measuring machine in 2019 to meet the growing need for comprehensive quality documentation and verification of compliance with tight manufacturing tolerances. Since then, the demand for precise measurement reports—particularly for safety-critical or highly complex components—has continued to rise. The new measuring machine has a larger measuring range, enabling the measurement of larger workpieces with the same precision and repeatability. It also plays a key role in making measurement and inspection processes more efficient and avoiding bottlenecks in quality management—an important factor in continuing to reliably meet required delivery deadlines. With this investment, PTM reaffirms its commitment to quality and strengthens its position as a reliable partner for sophisticated precision parts—with state-of-the-art manufacturing and measurement technology at the highest level.
PTM Expands Measurement Capabilities with New Zeiss Machine (800 characters). Since April 2025, PTM Präzisionsteile GmbH has been using an additional 3D coordinate measuring machine from Zeiss. The measuring chamber complies with VDI/VDE Class III. The first Zeiss machine was introduced back in 2019 to meet increasing customer demands for tolerance verification and documentation. With the new system, PTM is responding to the continuing growth in demand—even larger components can now be measured with high precision. The investment also supports on-time delivery and ensures the highest quality standards.
More Articles

PTM Meiningen
Services
Legal Information